


My Kitchen: 3D Planner
4.4170.00 Reviews
App Specs
- Version
- 1.35.0
- Updated On
- License
- Free
- Downloads
- 1,000,000+
- Developer
- Ovchinnikov Andrey
- Categories
- House & Home
- Platform
- Android
Screenshots
 Analysis by AppCompare
When I plan a kitchen, the hard part is rarely choosing a favorite color; it is working out whether the pieces will make sense together in the actual room. My Kitchen: 3D Planner gives me a visual place to test those ideas before I commit to a layout. It is a free home-design app from Ovchinnikov Andrey, and I see its main value in helping you explore a kitchen concept on a phone rather than trying to picture every change in your head.
Where this planner fits today
The app’s current version is 1.33.0, and it has been available since August 14, 2018. That gives the project a longer history than a brand-new design tool, but the version number alone does not tell me which features arrived when. I judge it on what it offers now: a way to build a room, arrange kitchen elements, and look around the result in three dimensions.
That focus makes it most useful early in a renovation, when you are deciding between broad ideas rather than ordering exact materials. The app is rated 4.3 on average from around 4,600 ratings, and it has over 1 million installs. Those figures suggest that plenty of people have tried it, but they are not a substitute for checking whether its workflow suits the room you actually have.
It is marked for everyone and supports Android 7.0 or later. The download is free, with optional in-app purchases ranging from $0.99 to $9.99 per item. I would treat the free version as a way to find out whether the planning approach works for you, then check any purchase details in the app before paying for something specific.
Unleashing Your Inner Designer
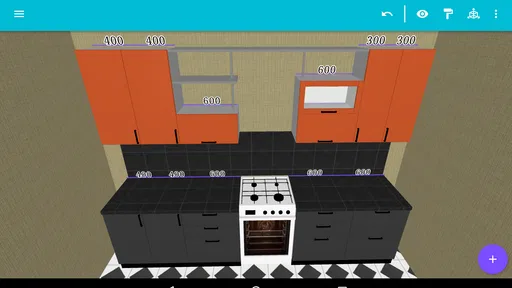
Right off the bat, My Kitchen: 3D Planner welcomes you with a super intuitive interface. It's like the app knows exactly how to guide you through the process without overwhelming you. You start by setting the dimensions of your kitchen, which is as simple as dragging your finger across the screen. No ruler or measuring tape required! The app even allows you to input exact measurements if you're a stickler for precision.
I would still measure the room before treating a plan as practical. A quick finger-drawn outline is handy for getting started, but walls, doorways and fixed obstacles can change whether a layout works. My preferred workflow is to sketch the room first, enter the measurements I have checked, and only then spend time choosing cabinets and finishes. That avoids polishing a layout that turns out to be too large for the space.
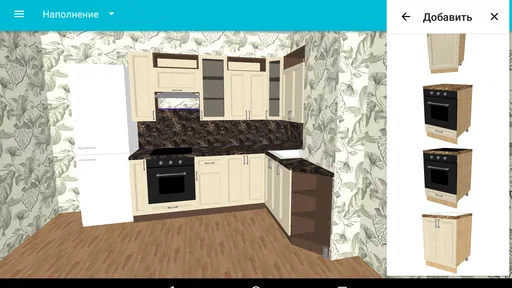
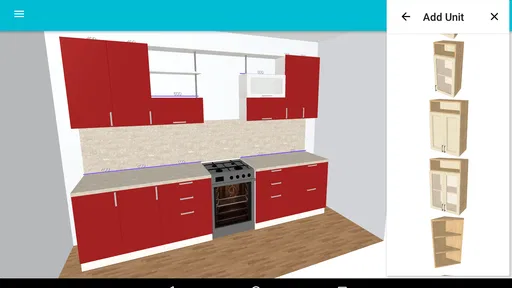
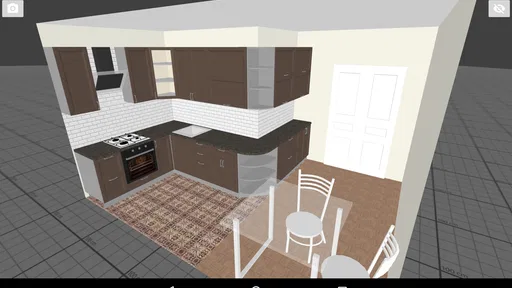
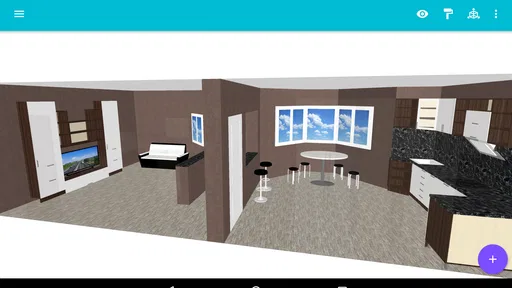
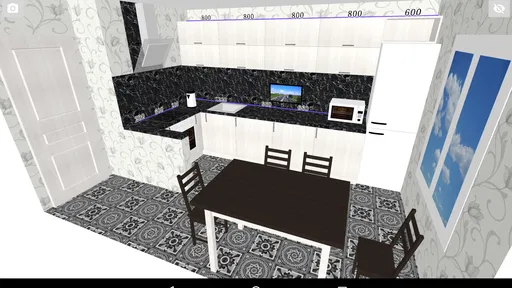
The 3D rendering is where the magic happens. Seriously, it's like stepping into a virtual reality of your future kitchen. You can rotate, zoom, and explore your design from every angle. It’s so satisfying to see your ideas come to life in such a vivid way. The app offers a wide range of cabinets, countertops, and appliances to choose from, so you can mix and match until you find the perfect combination.
Worth Reading Before You Choose

EA SPORTS FC Mobile 26 Is a Bigger Football Game, but It Takes Time

Flipboard Shows What News Apps Must Do Beyond the Feed

Switching to Android Auto Means Rethinking Your Driving Routine

Google Calendar Makes a Crowded Week Easier to Manage

Ludo King Makes the Most of the Minutes Between Plans

Baby Panda World Brings Quick Play to Modern Phones, but Its Game Library Feels Busy
That view is especially useful for spotting visual crowding: a run of cabinets that feels heavy, an island that dominates the room, or finishes that compete when seen together. It is less useful as proof that a real installation will fit. I would use the 3D view to compare alternatives and communicate an idea, then have dimensions and construction details checked separately before buying or building.
Customization Galore
What I absolutely love about this app is the level of customization it offers. You can choose from an array of colors, materials, and finishes to suit your taste. Whether you're into sleek modern designs or prefer a more rustic, traditional look, My Kitchen has got you covered.
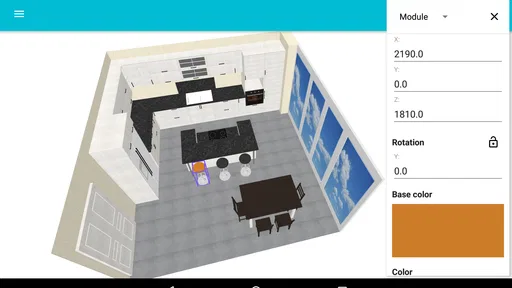
The app also allows you to play around with different layouts. Want an island in the center? No problem. Prefer an open-plan design? You got it. The possibilities are endless, and it's genuinely fun to experiment with different styles and setups.
A practical tip is to change one major decision at a time. I would make one version with the island and another without it, or compare two cabinet finishes while keeping the layout fixed. If I change everything at once, it becomes hard to tell which choice actually improved the room. This small discipline turns casual experimentation into a useful comparison rather than a collection of attractive but unrelated designs.
"It's like a playground for kitchen enthusiasts!"
From a first sketch to a useful comparison
A realistic use case is planning a kitchen refresh after work, before speaking with a contractor. I might start with the existing room dimensions, place the main cabinets and appliances, and then make a second version that tests a different arrangement. Looking at both versions in 3D gives me something concrete to discuss with the household: not just “more counter space,” but where it might go and what it would displace.
The app is a good fit for renters or homeowners who want to explore possibilities without immediately committing to a full design service. It can also help someone who has a clear aesthetic but struggles to imagine how cabinets, counters, and appliances will look together. For a simple refresh, trying finishes and broad layouts may be enough to narrow the choices before visiting a showroom.
On the other hand, I would not rely on a mobile planner as the final authority for a complex renovation. If your project depends on exact clearances, unusual room geometry, plumbing or electrical changes, or building requirements, a professional plan is the safer next step. The app helps you form and communicate an idea; it does not replace measurements on site or a qualified person checking whether the design can be built.
User-Friendly Experience
One of the standout features of the app is its user-friendly experience. Even if you're not tech-savvy, you’ll find the navigation straightforward and logical. Every tool and option is clearly labeled, making it easy to find what you need without getting lost in a sea of icons.
The app also provides helpful tips and tutorials. Whether you're figuring out how to adjust the lighting in your kitchen design or trying to find the perfect backsplash, the guidance provided is spot-on. And if you ever get stuck, the customer support is quick to respond, which is always a plus in my book.
There is still a trade-off in working on a small screen. Dragging items around can be convenient, but it is easier to overlook a proportion or make an adjustment you did not intend than it would be with a large desktop display. I would save a version before making major layout changes, then inspect the plan from multiple viewpoints rather than trusting a single attractive camera angle.
How it compares with other ways to plan
Compared with drawing a rough plan on paper, a 3D kitchen app makes it easier to understand how the room may feel and to compare a few arrangements quickly. Compared with a general-purpose interior design tool, this planner’s appeal is its kitchen-specific focus: the central task is arranging kitchen components and judging the result as a kitchen, not decorating every room in a home.
That focus is also a limit. If you need detailed construction drawings, precise product specifications, or a complete home renovation workflow, dedicated professional software or a designer may serve you better. If your goal is to decide whether an island, a different cabinet arrangement, or a new finish could suit your kitchen, a focused mobile planner is a more approachable place to begin.
Sharing and Saving Your Designs
Once you've crafted your dream kitchen, sharing it with friends, family, or even contractors is a breeze. The app allows you to export your designs in high-quality formats, ready to be shared via email or social media. Plus, you can save multiple versions of your designs, so you can compare different ideas before making any final decisions.
Saving alternatives is more than a convenience: it gives you a way to separate “what if” ideas from the version you currently prefer. I would label or otherwise keep track of the difference between versions in my own notes—for example, which one tests an island and which one changes the finish—so a conversation with family or a contractor stays focused. Any exported image is useful for explaining the visual direction, but I would not mistake it for a measured technical drawing.
Another neat feature is the ability to create a shopping list based on your design. The app compiles a list of items and materials used in your kitchen plan, making it easy to budget and shop for your renovation project. It’s like having a personal assistant keeping track of all the details for you.
I would use that list as a planning aid, not as a final quote. Before ordering, compare the listed items with actual product sizes, availability, and the requirements of your room. The useful part is having the design choices collected in one place; the final purchasing decision still needs real-world checks.
What to keep in mind before settling on a plan
The main question I would ask before downloading is whether you want a visual concept tool or a complete renovation service. This app is aimed at the first job. It can help you try arrangements, look at finishes, and share an idea, while a contractor, retailer, or specialist designer may be needed to validate dimensions and installation details.
I would also keep expectations measured around the evolution of the product. Its release date and current version show that it has continued as an app over time, but they do not establish what has changed between versions. For an existing user, the sensible approach is to judge the current tools directly and keep important design references saved outside a single draft when they matter to a project.
Before spending on an optional purchase, I would first complete one small sample design and decide what part of the process feels limiting. That makes it easier to tell whether a paid item addresses a real need rather than buying on impulse. The app remains most worthwhile when its visual planning helps you make a clearer decision; if you already have a contractor’s detailed plans and only need exact technical documentation, another tool is likely the better fit.
Final Thoughts
In conclusion, My Kitchen: 3D Planner is a gem for anyone looking to redesign their kitchen. It combines ease of use with powerful design tools, making it accessible for both beginners and experienced designers. The ability to visualize your ideas in 3D is a game-changer, and the app's customization options ensure that you can bring your unique vision to life.
Whether you're planning a complete kitchen overhaul or just want to explore some new ideas, this app is definitely worth checking out. It's rare to find an app that makes designing so enjoyable and stress-free. So go ahead, unleash your creativity, and see what amazing kitchens you can create!
My recommendation is to treat it as a practical first step: measure carefully, compare a small number of clear alternatives, and use the visuals to make conversations more specific. If that is what you need, this kitchen planner can make the early decisions feel much less abstract. If you need build-ready accuracy, pair the concept with professional advice rather than asking a phone app to do a job it was not designed to replace.
Pros
- Intuitive drag-and-drop interface.
- Wide variety of kitchen styles.
- Realistic 3D visualization.
- Customizable cabinet options.
- Easy to share designs with others.
Cons
- Limited free features available.
- Requires internet to access tools.
- Occasional app crashes reported.
- Some features locked behind paywall.
- Not optimized for older devices.
FAQs for My Kitchen: 3D Planner
What features does My Kitchen: 3D Planner offer?
My Kitchen: 3D Planner offers a range of features that allow users to design and visualize their dream kitchen. With drag-and-drop functionality, a vast library of appliances, and customizable materials and colors, users can create detailed 3D models. The app also includes measurement tools and the ability to view designs from multiple angles.
Is My Kitchen: 3D Planner user-friendly for beginners?
Yes, My Kitchen: 3D Planner is designed with beginners in mind. It includes an intuitive interface and step-by-step tutorials to guide users through the design process. Whether you're new to design software or an experienced user, the app simplifies the creation of professional-looking kitchen layouts.
Does My Kitchen: 3D Planner require an internet connection?
While My Kitchen: 3D Planner can be used offline for designing, certain features such as saving to the cloud or accessing online resources require an internet connection. To fully utilize all features, ensure you have periodic internet access to synchronize your designs and access updates.
Is My Kitchen: 3D Planner available on both Android and iOS?
Yes, My Kitchen: 3D Planner is available for download on both Android and iOS platforms. This allows users to access their designs on various devices, ensuring flexibility and convenience whether you're using a smartphone or tablet.
Are there any in-app purchases in My Kitchen: 3D Planner?
My Kitchen: 3D Planner offers a basic version that is free to use, but there are optional in-app purchases. These purchases include premium design templates, additional furniture and appliance options, and advanced features for more detailed customization, enhancing the overall design experience.


